

Zoning Board Denies Logo Sign, Approves Subdivision
Planning and Zoning · Meeting of September 29, 2026
New Canaan zoning board splits 5-4, denies a logo sign on Elm Street. The Planning and Zoning Commission's Tuesday meeting also saw unanimous, 9-0 approval of a four-lot subdivision on Canoe Hill Road and an after-the-fact permit requiring A2 Land Consulting's Abigail Adams to replant 39 trees on Adams Lane following an unpermitted clear-cutting violation. Commissioner Krista Nielsen called a disputed red arch on a proposed sign "indeed a logo," splitting the board from members who noted other national chains already display logos in town.
A separate historic-preservation request for an addition and garage at 4 Echo Hill Road, pressed by attorney Michael Sweeney, was continued after Commissioner John Kriz said "no expert testimony" supported the house's historic significance. A Yale New Haven Health urgent-care sign plan for 183 Elm Street was sent back after commissioners asked for one larger ground-mounted sign instead of signage on the building itself.
In the full story:
- Who Was There
- Organizations And Documents Referenced
- The complete report — 3,104 words
Source: the Planning and Zoning meeting of September 29, 2026, reported from the official video recording and transcript.
The Full Article
235 Canoe Hill Road: Four-Lot Subdivision Approved With Buffer Agreement
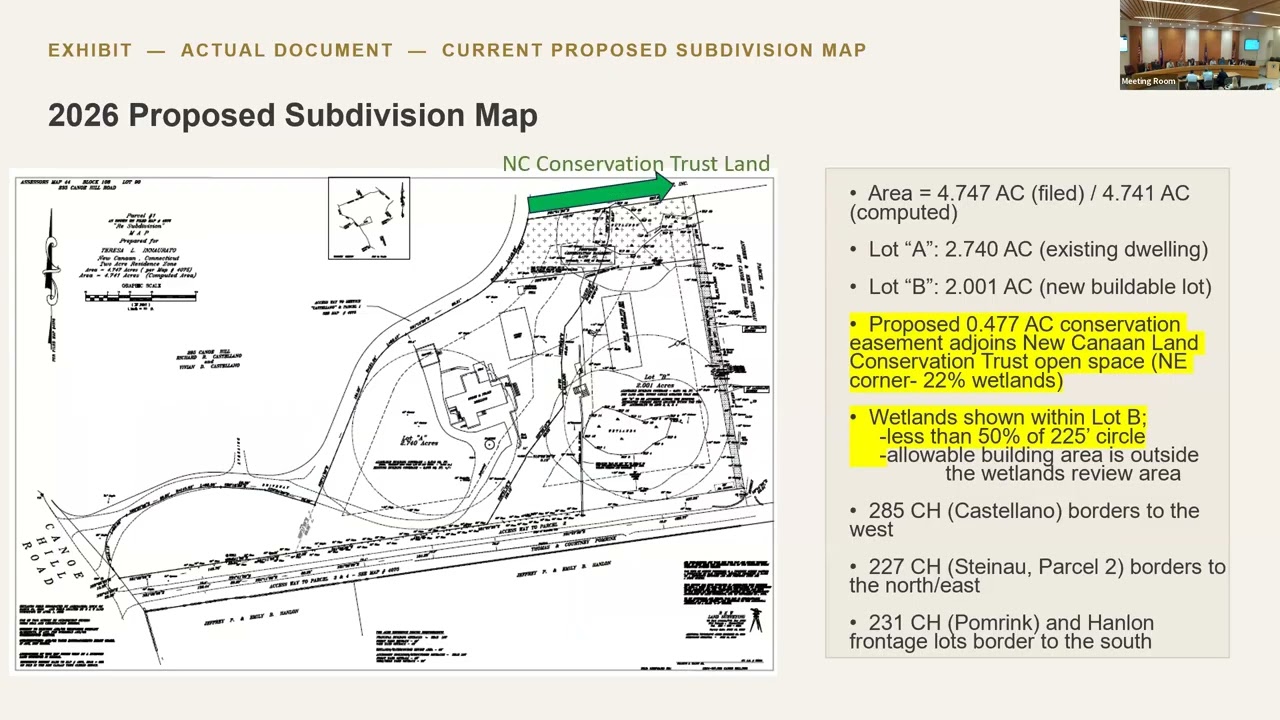
The item came to the commission because the owner sought to re-subdivide a roughly four-acre parcel into two lots, reviving a near-identical 1972 subdivision plan that was approved but never recorded. The question before the board was whether to approve the new two-lot subdivision, which would create a rear buildable lot served by an existing shared driveway rather than a new curb cut.
Applicant's agent David Rucci, engineer Rob Frangione of Frangione Engineering, and the owner's representatives walked the commission through test-hole data showing both lots could support six-bedroom septic systems, with the new lot's system sited in the western corner on existing open lawn to avoid tree removal. Frangione told the board that "health is signed off on it, the wetlands have signed off and engineering's all signed off on these particular layouts." He testified the rear lot's driveway placement, pushed to the eastern edge of the property, was dictated by a pocket wetland that blocked a straighter route and would otherwise require a longer driveway and more stormwater detention.
The application was initially delayed a month after a notice to neighbors at 227 Canoe Hill Road prompted a review of the subdivision; attorney Amy Zabotakis of the Ruchi Law Group represented those neighbors, Andrew and Heather Steinau (also referenced in the engineering testimony as the "Steinhauer" property line). By the September 29 meeting, Zabotakis withdrew her firm's objection letter and submitted a letter of support, describing a negotiated "screening buffer agreement" roughly 10 to 15 feet wide along the shared boundary. Commissioner John Kriz asked how that private agreement would be codified; applicant's counsel confirmed it would be filed on the land records as a condition of approval, separate from the subdivision map itself.
The town planner's office flagged that the open-space parcel behind the new lot could not exceed 50 percent wetlands; the applicant's survey measured it at about 22 percent, which Rucci confirmed was verified on the recorded survey. Commissioner Chris Herring asked whether the property's existing sports court would become non-conforming under the new lot lines; staff clarified it would not, because the setback line shown on draft maps mistakenly applied to the principal structure rather than the court, and recommended the line be removed from the final map to avoid confusion.
Commissioner Kriz moved to approve the subdivision with three conditions: that the final map confirm the rear lot's open-space area remains under 50 percent wetlands; that, consistent with state public health code, the existing septic system on the property be relocated off the new rear lot before the subdivision map is filed; and that the negotiated buffer agreement be entered into the land records. The motion passed 9-0 on a roll call of Dan Radman, Krista Nielsen, John Kriz, Chris Herring, John Engel, Tom Benton, Eric Knowles, Megan Menching and Bill Pratt, all voting yes.
The subdivision adds one new buildable lot to a long-settled Canoe Hill Road neighborhood and resolves a dispute between neighbors through a private buffer agreement rather than commission-imposed conditions, a pattern the board noted it generally does not get involved in enforcing beyond requiring the agreement be recorded.
4 Echo Hill Road: Historic-Preservation Permit Continued After Sharp Questions
This application reached the board because homeowners Oak and Martha McAndrews want to add space to a roughly century-old house in the Silvermine neighborhood without demolishing and rebuilding it, and because the house and proposed garage sit well inside the zone's 45-foot front-yard setback. The question before the commission was whether the project qualifies for relief under Section 7.7, a special-permit provision commissioners said was adopted around 2007 to let owners preserve older homes without a formal variance.
Attorney Michael Sweeney, of the firm representing the McAndrews, said the family — who have three young sons — wanted to "grow into their house" rather than build a 35-foot "mini McMansion" that would otherwise be allowed on the lot. Associate Dan Chappell presented the specifics: a proposed addition with a front setback of 16 feet (in lieu of 45 feet) and a detached garage at 17 feet (also in lieu of 45 feet), with building heights of 25.1 feet and 30.5 feet, both roughly 10 feet under the zone's maximum. Designer Dennis Peters said the goal was a kitchen and three-bedroom second floor that would "look like it was there the whole time," without a basement, which the house currently lacks for storage.
Chappell's historical argument rested on the house's connection to the Silvermine artist colony that developed in the 1920s and 1930s, after the area's old textile mills were repurposed by artists; he said the house and several neighbors on Echo Hill Road were built around that time. Commissioner Kriz challenged that framing directly, noting Section 7.7 requires a structure to "exemplify or reflect broad cultural, political, economic or social history," not merely be old.
"I've heard no expert testimony. I've heard no expert certified documents. No expert seems to be presenting here with the application." [00:48:52] — Commissioner John Kriz
Sweeney countered by citing a prior application the commission approved for a historic house on Main Street, arguing the regulation does not require a named historical figure or event, only that the commission find a structure worth preserving. Commissioner Kriz pushed back that the garage, as an entirely new structure, does not fit Section 7.7's definition of a structure that "already exists," and separately questioned the necessity of a proposed covered porch on the conforming side of the house. Commissioner Chris Herring noted the application effectively asks the commission to accept that "75 to 80 percent" of homes in town could qualify under similar reasoning, and asked whether any preservation easement had been defined for the restricted portions of the house.
Attorney Amy Zabotakis, representing an objecting neighbor at 5 Echo Hill Road identified in the record as Hans Nelman, argued the project — including a "substantial second floor" addition — is no longer "a quaint little cottage" and that the application should instead go to the Zoning Board of Appeals as a variance.
"It doesn't fall within seven point seven and should be heard by the Zoning Board of Appeals as a variance." [01:24:41] — Amy Zabotakis, attorney for an Echo Hill Road neighbor
A supporting neighbor, Miles Fennin of 13 Echo Hill Road, told the commission he would rather see the existing house preserved than risk a larger "McMansion" rebuild, saying "this is the home of" longtime Silvermine character and that construction on the private road was coming either way.
No vote was taken. The commission continued the application to its October meeting and asked the applicant to return with historical documentation (including any findings from the New Canaan Historical Society, which the applicant said had little on file for this specific house), a clearer deed-restriction map showing exactly which portions of the house would be preserved, confirmation of septic testing results, and a comparison of garage setbacks and designs on neighboring Echo Hill Road lots.
173 Adams Lane: After-the-Fact Permit for Clear-Cutting Violation
This item exists because a prior homeowner demolished a vacant house at 173 Adams Lane and, in the process, cleared the entire roughly five-acre lot — including trees, stumps and ground cover in excess of 10,000 square feet — without the required town permit. The town issued a violation, and the question before the commission was whether to approve a special permit and restoration plan, submitted after the fact, to stabilize and replant the site.
Landscape architect Abigail Adams of A2 Land Consulting, appearing by Zoom, said the current owner is transferring out of state and intends to sell the vacant lot once restoration is complete. Her plan proposed removing leftover debris piles, grading the site, seeding disturbed areas with a native pollinator meadow mix rather than turf grass, and installing 20 trees — 16 large canopy trees and four ornamentals.
Commissioners objected that the initial proposal undercounted what was lost. Commissioner Tom Benton and Commissioner Herring both questioned why replacement trees were specified at only two-to-two-and-a-half-inch caliper against an applicant estimate that roughly 30 trees, some of significant size, had been removed.
"If a 5-inch caliper tree three years down the road would be a similar size of a 2.5-inch caliper tree that's planted today, what have we gained by planting the larger tree now?" [01:46:02] — a commissioner questioning the replacement strategy
Adams argued smaller-caliper trees establish and grow faster than larger transplants and offered to increase both the size and number. After extended back-and-forth over ratios — Commissioner Kriz argued for at least a 100 percent replacement rate given the scale of the violation — the board settled on 39 total trees: 35 canopy trees at two-and-a-half-inch caliper, in a native mix of coniferous and deciduous species to be finalized by the town planner, plus the four originally proposed ornamentals. Town staff noted the homeowner had already paid a $1,000 after-the-fact fee, triple the standard application cost, for the clear-cutting violation, separate from a similar wetlands penalty.
Commissioners voted 9-0 to approve the permit with conditions: 39 trees planted this fall planting season, species mix subject to town planner approval, locations subject to commission review, and the trees preserved through any certificate of occupancy for future construction on the site. The vote reflected roll-call yes votes from Radman, Nielsen, Kriz, Herring, Engel, Benton, Knowles, Menching and Pratt.
The outcome means the empty, clear-cut lot will be substantially replanted before it can be resold for new construction, and sets a marker — a near-doubling of the applicant's initial tree count — for how the commission handles after-the-fact violations involving unpermitted land clearing.
175 Elm Street: Logo Sign Denied, 5-4
Sign company representative Brian Vassar of Archer Signs sought approval under Section 6.3 to replace existing signage at 175 Elm Street with updated lettering that includes a small red arch above the text, which he acknowledged is part of the tenant's corporate logo. The question before the commission was narrow: does New Canaan's flat prohibition on trademark logos and symbols in primary signage bar this specific red arch.
Vassar argued the arch was "no more disruptive than Verizon down the street" and amounted to a minor accent rather than a dominant symbol. Commissioner Krista Nielsen disagreed.
"I do take issue with the red arch, as de minimis as it may seem, but it is indeed a logo." [02:04:41] — Commissioner Krista Nielsen
Commissioner Kriz agreed with Nielsen. Several commissioners, including Engel, raised the inconsistency of enforcing the rule against this applicant while national chains such as Verizon, AT&T and Douglas Elliman display logos elsewhere downtown; staff could not confirm whether those signs had ever received formal commission approval, and said some may predate the 2011 Village District Design Guidelines that added the explicit no-logo language. Commissioner Herring, who identified himself as a sign-industry professional, argued the commission's "no logos ever" approach was overly restrictive and penalizes small distinctions in typeface rather than genuinely obtrusive branding.
A motion to deny, citing the Village District Design Guidelines' Section 6.3.1.7 prohibition on logos in primary signage, passed 5-4: Radman, Nielsen, Kriz, Herring and Benton voted yes to deny; Engel, Knowles, Menching and Pratt voted no.
The split vote leaves the town's logo policy unresolved heading into a planned rewrite of the Village District Design Guidelines, with several commissioners on record questioning whether the existing blanket ban can be applied evenly.
183 Elm Street: Urgent Care Signage Sent Back for Redesign
Graphic Sign Solutions, represented by Karen Noble, sought a sign site plan approval under Section 6.3 for a new Yale New Haven Health urgent care facility at 183 Elm Street, where the public entrance sits at the rear of the building rather than the front. The question before the commission was how many signs, and where, the applicant needs to direct patients to an accessible rear entrance.
Noble proposed signage on both the front and rear of the building in addition to an existing small ground-mounted address sign at the front, arguing patients unable to find the real entrance would otherwise be confused or delayed. Commissioners, including Kriz, said they preferred consolidating information — the urgent care name, the Yale New Haven Health brand and directional guidance — into a single, larger ground-mounted sign rather than adding wall signage to the front facade, which commissioners said created a misleading impression of where to enter. No regulation currently governs ground-mounted sign dimensions in town, which commissioners acknowledged left them improvising standards in real time.
Discussion also touched on whether a commissioner with a property interest near the site should recuse; the member said he did not have a financial interest in the specific application and, per guidance he said he had gotten from the town attorney, would recuse only if he could not be impartial or held a financial stake — he did not recuse, and no formal challenge was raised.
"So are we making shit up as we go along, or do we have regulations that we follow?" [02:33:35] — a commissioner questioning the lack of a ground-sign standard
Commissioners converged on guidance for a redesigned ground sign up to roughly four feet high and 42 inches wide, legible from the road, prioritizing the words "urgent care" over the Yale New Haven Health name, and agreed the existing wall-mounted sign on the Park Street side of the building did not need to change. No vote was taken; the applicant was asked to submit revised ground-sign options directly to town staff rather than returning for a full hearing, given the time of night.
The outcome means Yale New Haven Health's urgent care signage will likely consolidate onto one larger ground sign rather than multiple building-mounted signs, a solution commissioners said should also guide how the town eventually writes a ground-sign regulation it currently lacks.
Village District Design Guidelines: RFP Moving Forward
With the evening's hearings concluded, the town planner briefed the commission on next steps for revising the 2011 Village District Design Guidelines, the next phase of a broader regulatory-update project following a recent final working session with the commission's outside consultant. Commissioners asked that the forthcoming request for proposals explicitly direct the next consultant to review the town's sign regulations alongside the design guidelines, and to separately flag issues — such as public-building design oversight — that neither document currently addresses and that might instead require a historic-district designation. The planner agreed to fold those categories into the RFP's scope-of-services section, aiming to post the RFP this week with responses due by Monday, November 2, and to skip a formal interview round if possible to speed selection before year's end.
Administrative Items: 2027 Meeting Calendar and Minutes
Commissioners approved, by show of hands, a 2027 meeting calendar that moves two sessions from their usual Tuesday to the following Wednesday to accommodate Board of Finance budget meetings in the same room, and adjusted an August date to avoid the final week before school starts. The commission also approved, unanimously, the minutes of its August 25 meeting without changes.
Dan Radman, Commissioner — present, voted on all roll calls. Krista Nielsen, Commissioner — present, voted on all roll calls; raised the logo objection on the 175 Elm Street sign. John Kriz, Commissioner — present, voted on all roll calls; led questioning on the Echo Hill Road historic-preservation standard (transcript audio alternates between "Commissioner Chris" and "Commissioner Kriz" for this member; see Review). Chris Herring, Commissioner — present, voted on all roll calls; identified himself as a sign-industry professional during the 175 Elm Street discussion. John Engel, Commissioner — present; voted against denial on the 175 Elm Street sign. Alan Sweardlow, Commissioner — absent; seat filled for the evening. Tom Benton, Commissioner — present, voted on all roll calls; pressed the applicant at 173 Adams Lane on tree-replacement ratios. Eric Knowles, Commissioner — present, voted on all roll calls. Megan Menching, Commissioner — present, seated this evening for absent member Alan Sweardlow. Bill Pratt, Commissioner — present, voted on all roll calls. George Danielas — answered present at roll call; role and further participation not established in the transcript (see Review). Town Planner, first name Sarah — present throughout, advised on wetlands percentages, septic timing, sign regulations and the design-guidelines RFP (surname not confirmed; see Review).
Public commenters and applicants: David Rucci, attorney/authorized agent — 235 Canoe Hill Road applicant. Rob Frangione, licensed professional engineer, Frangione Engineering — 235 Canoe Hill Road. Amy Zabotakis, attorney, Ruchi Law Group — represented objecting-then-supporting neighbors at 227 Canoe Hill Road, and a separately objecting neighbor at 5 Echo Hill Road. Michael Sweeney, attorney — represented applicants Oak and Martha McAndrews, 4 Echo Hill Road. Dan Chappell, associate attorney, same firm — 4 Echo Hill Road. Dennis Peters, designer — 4 Echo Hill Road project. Oak and Martha McAndrews, homeowners/applicants — 4 Echo Hill Road. Miles Fennin, resident of 13 Echo Hill Road — public comment supporting the Echo Hill application. Abigail Adams, registered landscape architect, A2 Land Consulting — 173 Adams Lane applicant, appearing remotely. Brian Vassar, Archer Signs — 175 Elm Street applicant. Karen Noble, Graphic Sign Solutions — 183 Elm Street applicant, representing Yale New Haven Health.
Ruchi Law Group — represented neighbors in two separate applications (235 Canoe Hill Road and 4 Echo Hill Road). Carmody Torrance Sandak & Hennessy — law firm representing the 4 Echo Hill Road applicants. A2 Land Consulting — landscape architecture firm that prepared the 173 Adams Lane restoration plan. Frangione Engineering — engineering firm for the 235 Canoe Hill Road subdivision. Archer Signs and Graphic Sign Solutions LLC — sign contractors for the Elm Street applications. New Canaan Historical Society — consulted by the Echo Hill Road applicants, who said they found little documentation specific to the house. Yale New Haven Health — health system proposing the urgent care facility at 183 Elm Street. Section 7.7 of the New Canaan zoning regulations — historic-preservation special permit provision, cited throughout the Echo Hill Road debate as the basis for requested setback relief. Section 6.3 of the zoning regulations — sign site plan approval authority, cited in both Elm Street sign applications. Section 6.4(g)(2) of the zoning regulations — after-the-fact soil disturbance special permit, cited for 173 Adams Lane. Village District Design Guidelines (2011), Section 6.3.1.7 — cited as the specific basis for denying the 175 Elm Street logo sign. Inland Wetlands Commission — issued the wetlands permit underlying the 173 Adams Lane restoration plan.